
• linkedin
  • instagram
sluiten openen
  • HEXA
    HEXA -

    A distinctive canopy, technically engineered

  • HEXA
    HEXA -

    A distinctive canopy, technically engineered

  • HEXA
    HEXA -

    A distinctive canopy, technically engineered

  • HEXA
    HEXA -

    A distinctive canopy, technically engineered

  • HEXA
    HEXA -

    A distinctive canopy, technically engineered

  • HEXA
    HEXA -

    A distinctive canopy, technically engineered

  • HEXA
    HEXA -

    A distinctive canopy, technically engineered

  • HEXA
    HEXA -

    A distinctive canopy, technically engineered

  • HEXA
    HEXA -

    A distinctive canopy, technically engineered

  • HEXA
    HEXA -

    A distinctive canopy, technically engineered

  • HEXA
    HEXA -

    A distinctive canopy, technically engineered

HEXA

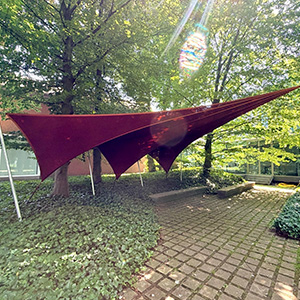
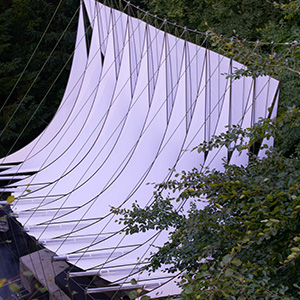
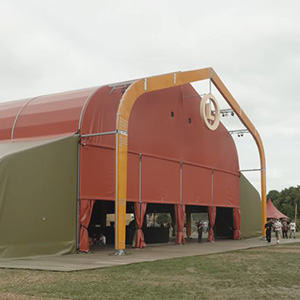


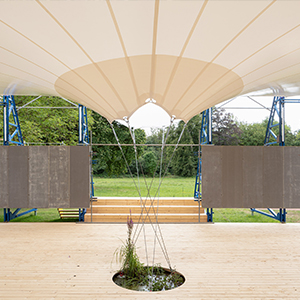

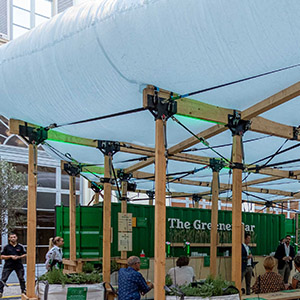
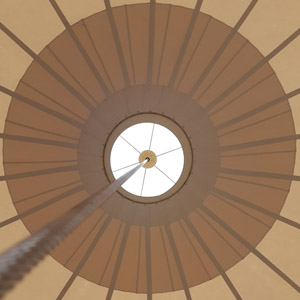
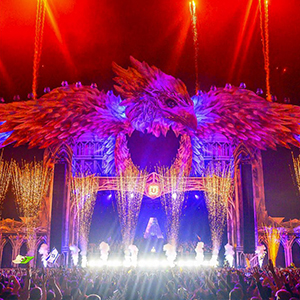
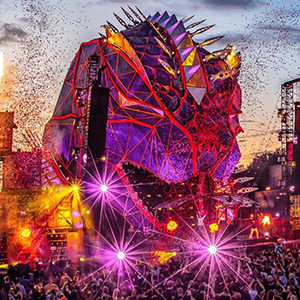

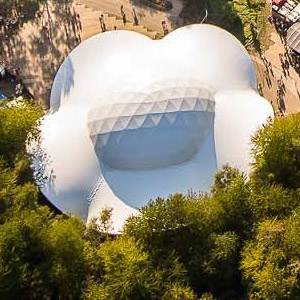
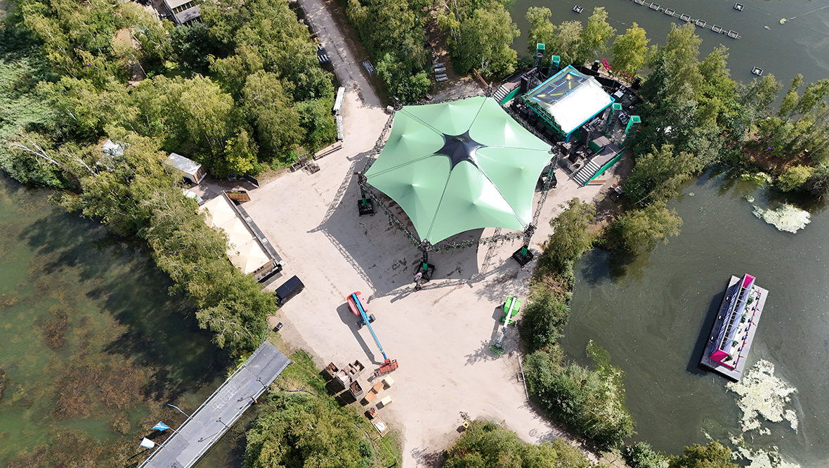
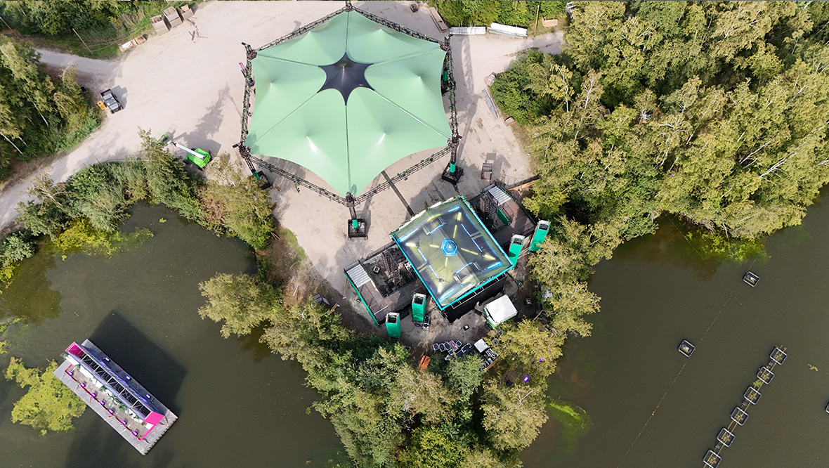
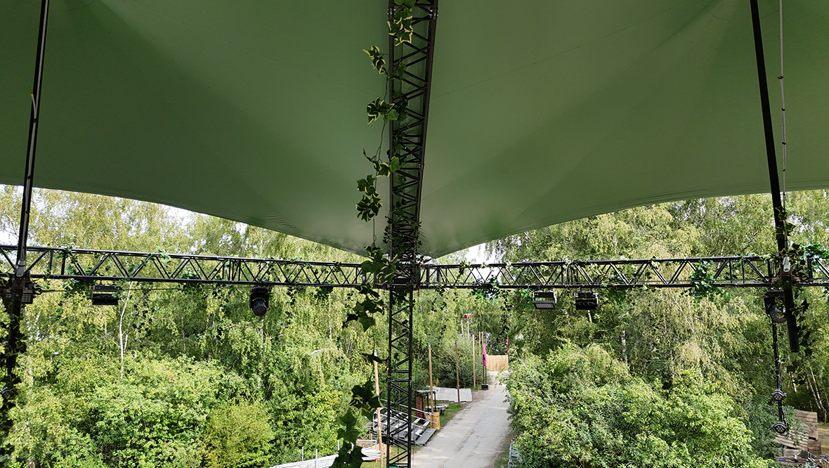
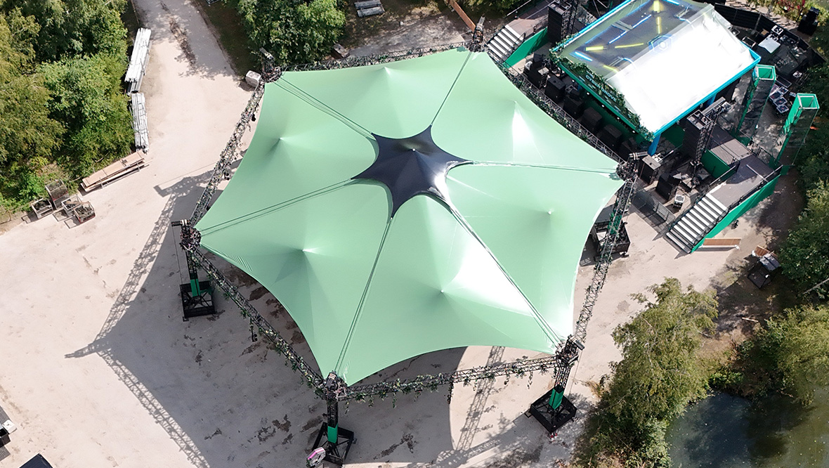
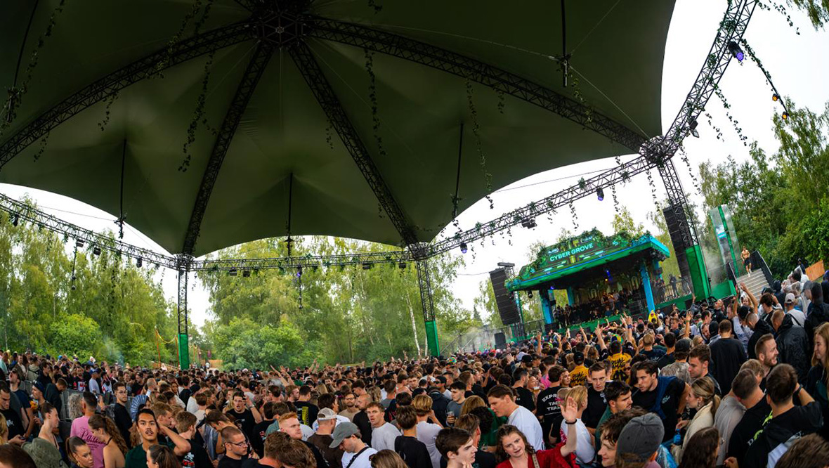
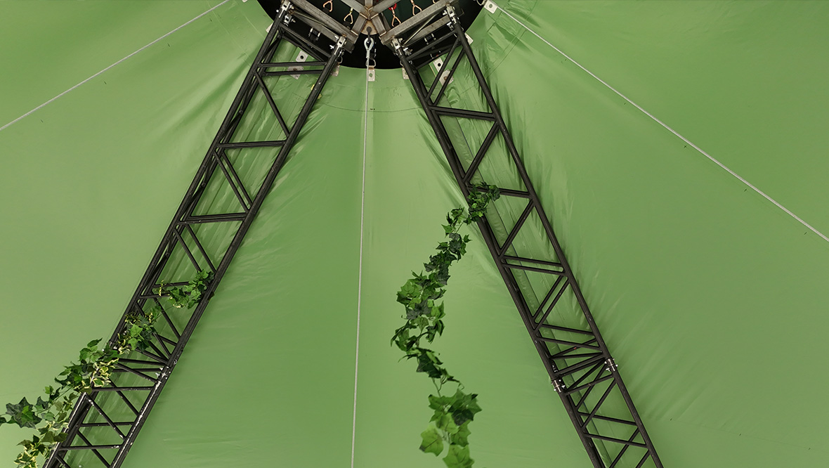
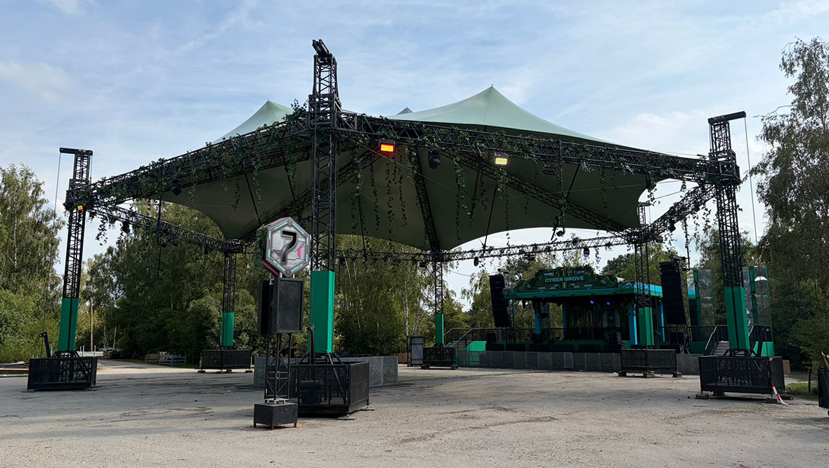
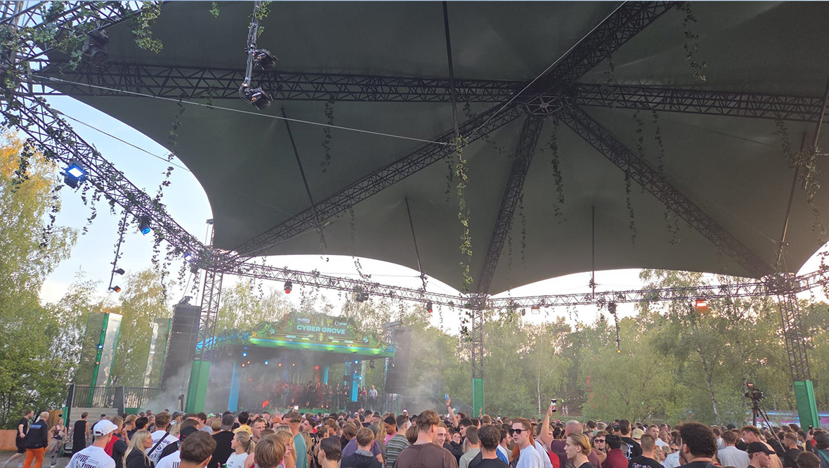
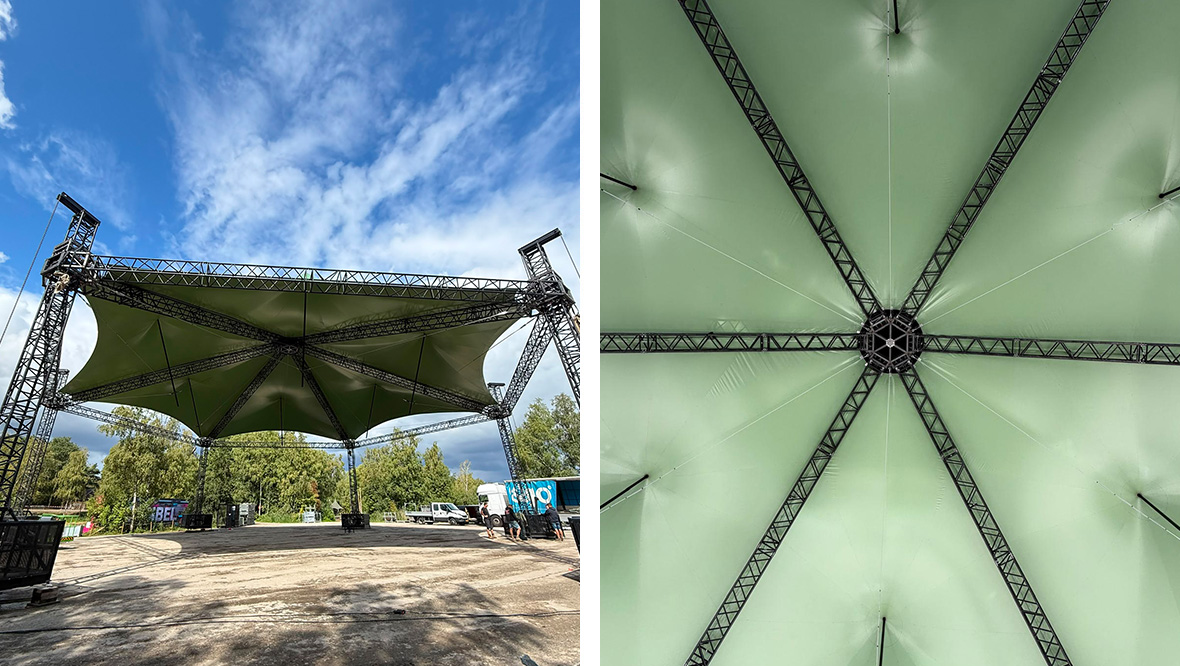

For EPIC· Shelters, Tentech contributed to the technical development of the HEXA, a large, pagoda-like canopy with a distinctive hexagonal shape. The structure is based on a hexagon with 15-metre sides. Six column trusses form the corners of the structure, with trusses extending from each corner towards the central ridge. The roof consists of six large triangular membrane surfaces, each supported in the centre by an underspanned pendulum mast.

For this innovative design, Tentech analysed the structural behaviour of the membrane and mapped the forces transferred from the membrane to the steel structure. The analysis considered, among other factors, the self-weight of the membrane, membrane pretension and various wind loads. Multiple wind scenarios in accordance with NEN-EN 13782 were analysed, including both upward and downward wind loading.

The calculations provide insight into the reaction forces acting on the trusses, membrane stresses, cable forces and forces in the main masts. This provides a reliable technical basis for the further structural development of the HEXA.

Through Tentech’s engineering expertise, a distinctive architectural concept has been translated into a structurally sound solution. The HEXA is a striking example of how complex membrane structures, steel and engineering come together in a single design.

Pictures: EPIC· Shelters
Specifications

Customer:
EPIC· Shelters
Client:
EPIC· Shelters
Architect:
N/A
Suppliers:
Epic Shelters, MH Towers, MFX Engineering
Year:
2026
Services:
Structural analysis of the HEXA membrane structure, including the assessment of loads, membrane behaviour, and the forces transferred to the supporting steel structure
Materials:
Membrane, steel, cables
Surface:
560 m2

Festivals and events projects

Whether you will come across them at a dance event, product launch, the Floriade or the Volvo Ocean race, structures designed by Tentech are used for events all over the world, such as demountable pavilions, tents and temporary covers. We strive for an integrated design of structural and architectural elements; merging the demountable character and aesthetic quality of the object.

Worldwide assistance

Travelling structures should be used safely while exposed to various conditions. We ensure that our clients can erect their demountable tents or pavilions anywhere in the world. For this purpose, we apply our knowledge on international codes and regulations and – if desired – guide our clients in their communication with local authorities.

Modular building systems

The structural argumentation of demountable structures as well as the correct and secure assembly method is written down in a so-called building book or tent book. We always strive for a security level according to the applicable codes and standards. As an alternative, we can formulate usage restrictions in case the structure cannot meet the requirements. In addition, we make an inventory of the safety measures that should be applied.

TÜV examination

Tentech has good contacts with several TÜV authorities in Germany. Providing advice and guidance to our clients during the examination process, is part of our service.

Tent books

For the Dutch market, Tentech focuses on composing Tent books, also called Building book or Baubuch. The Tent book contains all information about the structure requested by local authorities to fill out the safety plan and grant authorization. Linked to the current Eurocodes, the Tent book is able to bridge the gap between existing (expired) German, English or French tent books and the needs of the Dutch local authorities.

^