• linkedin
  • instagram
sluiten openen
  • THE ARK
    THE ARK -

    Large Span, Warm Ambiance

  • THE ARK
    THE ARK -

    Large Span, Warm Ambiance

  • THE ARK
    THE ARK -

    Large Span, Warm Ambiance

  • THE ARK
    THE ARK -

    Large Span, Warm Ambiance

  • THE ARK
    THE ARK -

    Large Span, Warm Ambiance

  • THE ARK
    THE ARK -

    Large Span, Warm Ambiance

  • THE ARK
    THE ARK -

    Large Span, Warm Ambiance

  • THE ARK
    THE ARK -

    Large Span, Warm Ambiance

  • THE ARK
    THE ARK -

    Large Span, Warm Ambiance

  • THE ARK
    THE ARK -

    Large Span, Warm Ambiance

THE ARK

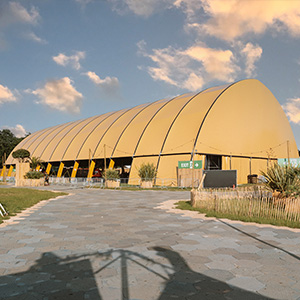
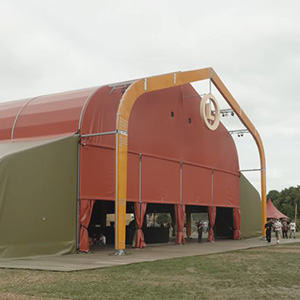



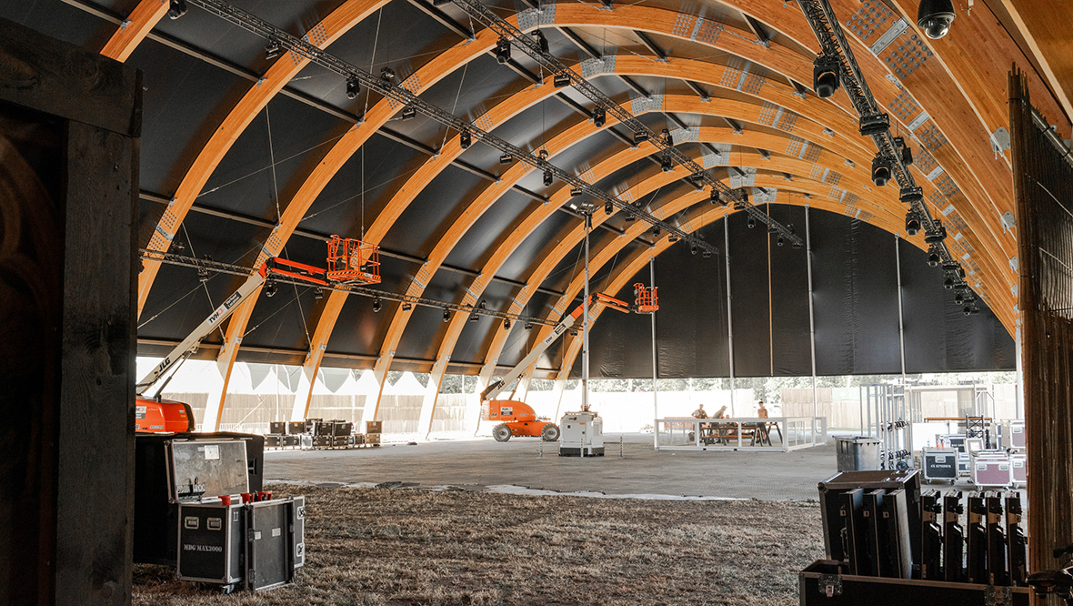
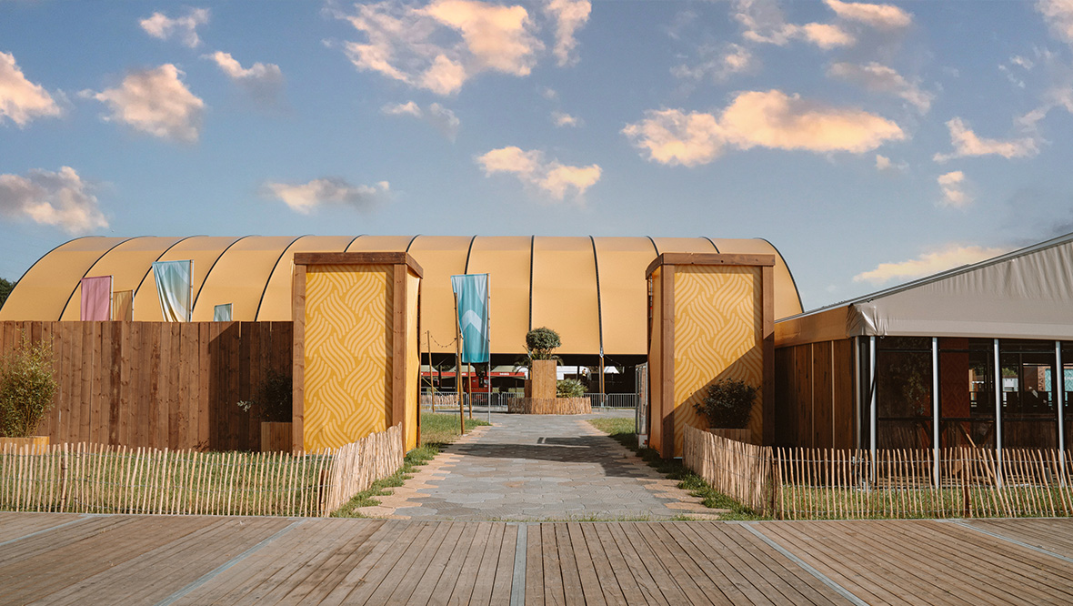
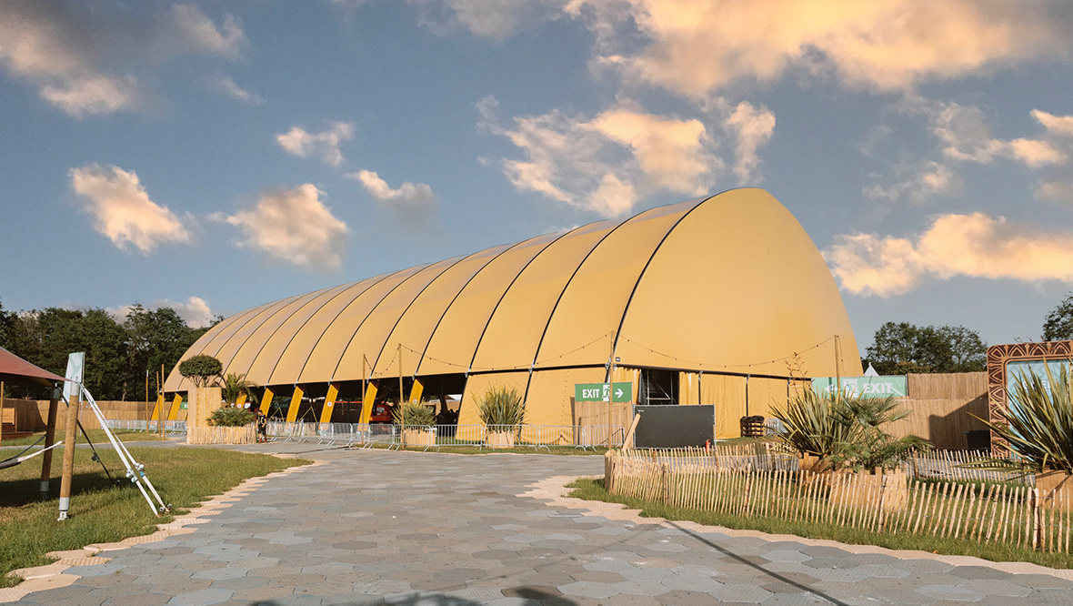
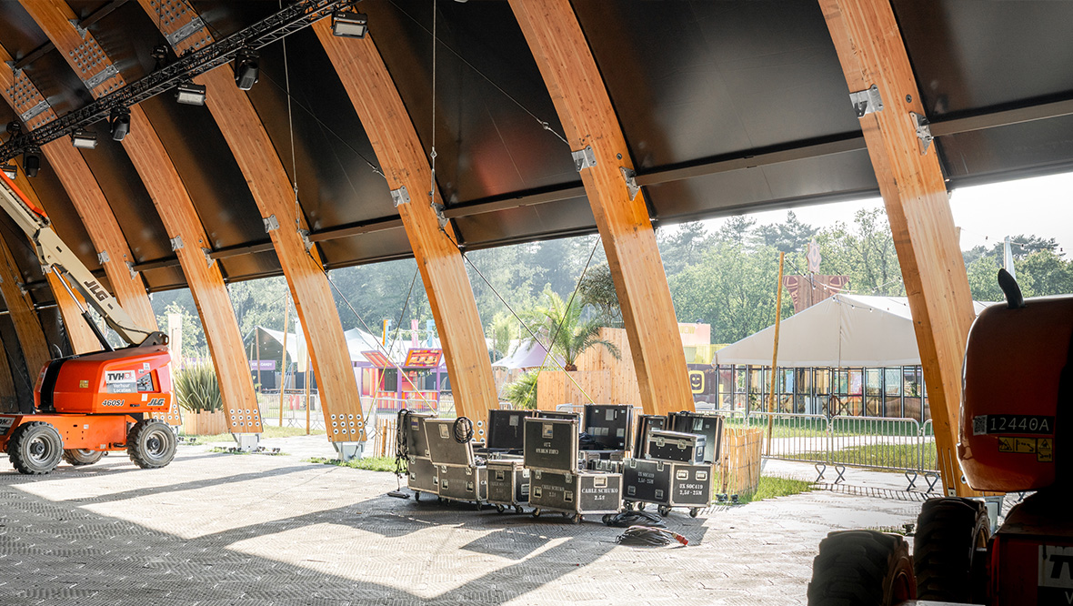
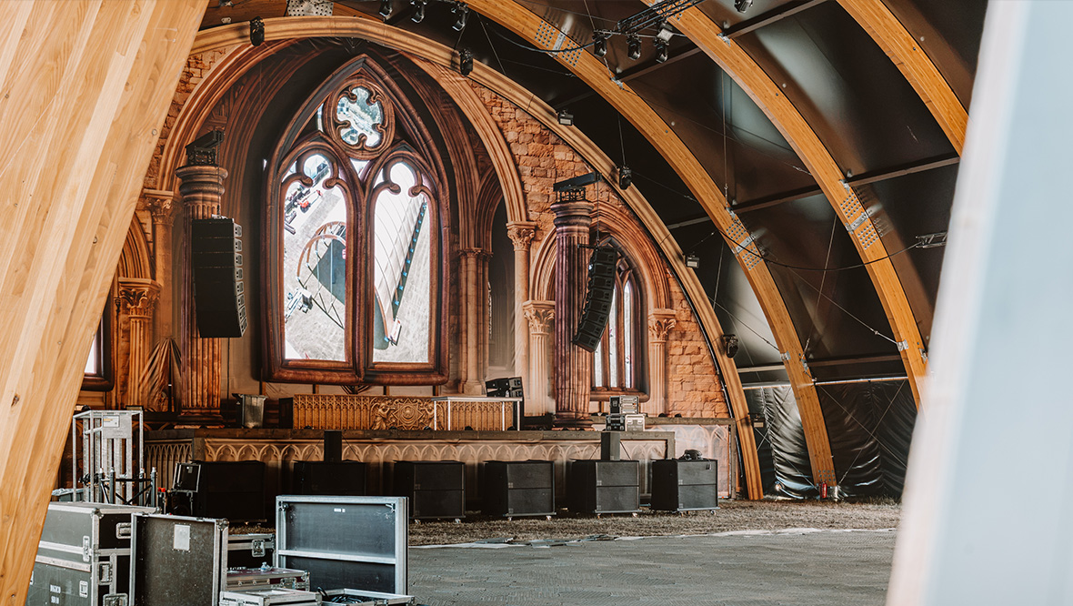
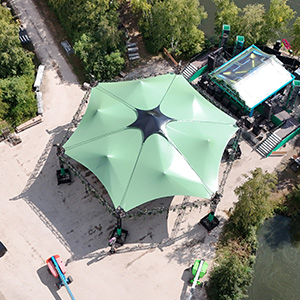
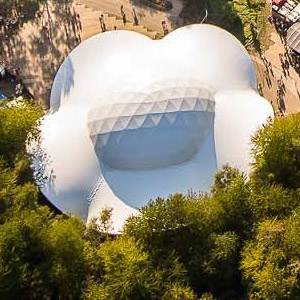
For GBS Tentenbedrijf, Tentech developed The Ark: an innovative timber arch tent that combines sustainability, flexibility and high-quality engineering.


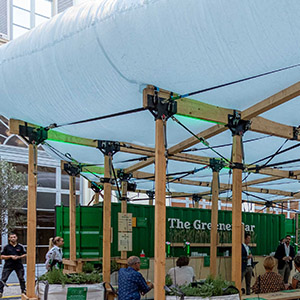

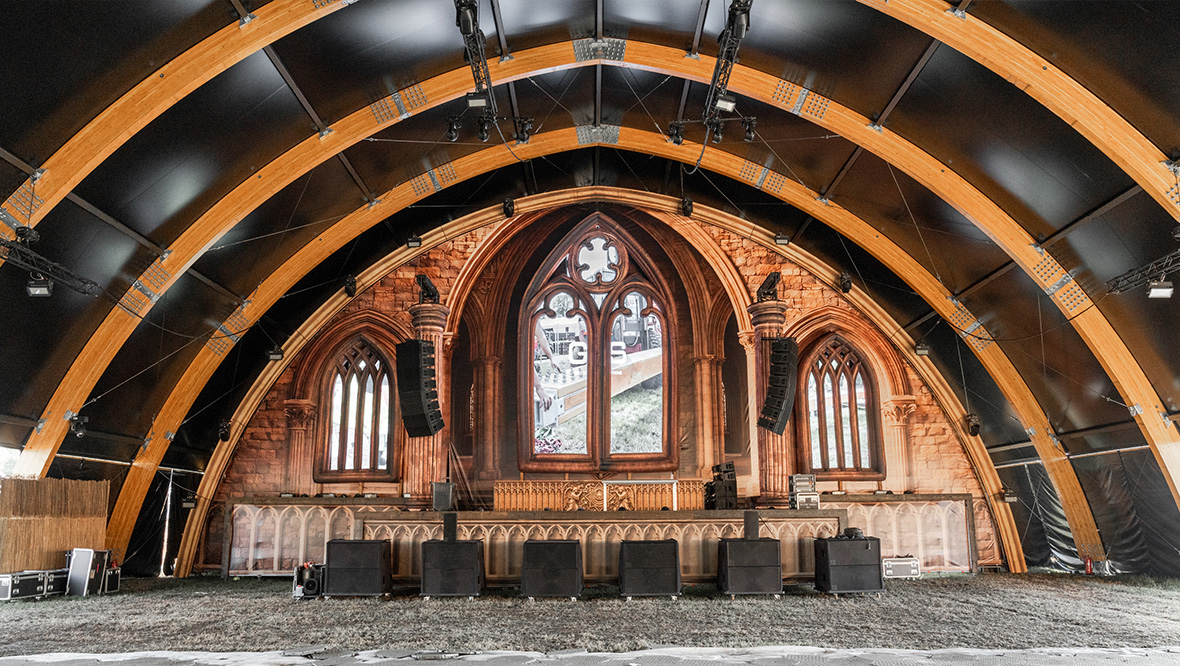
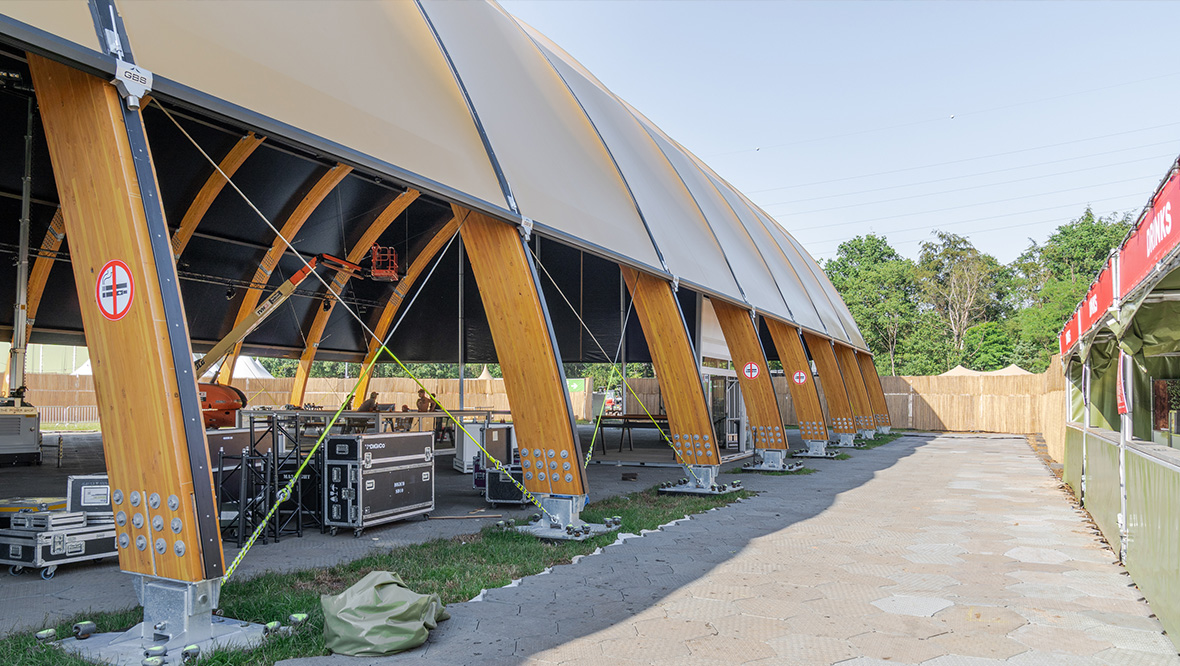
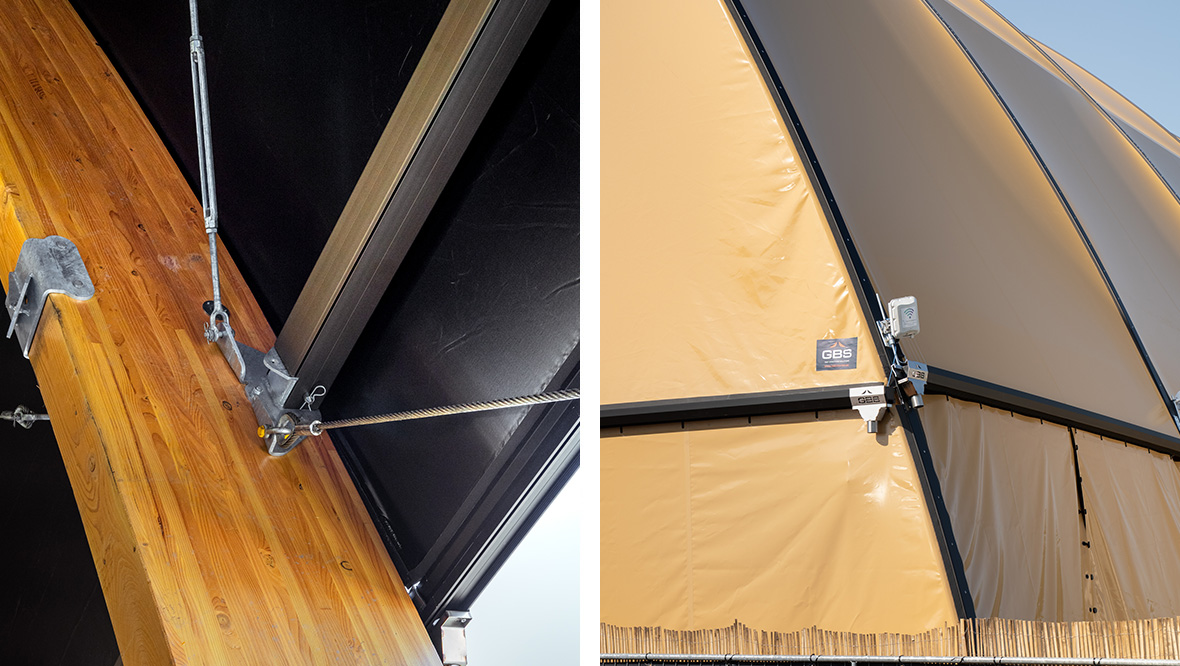
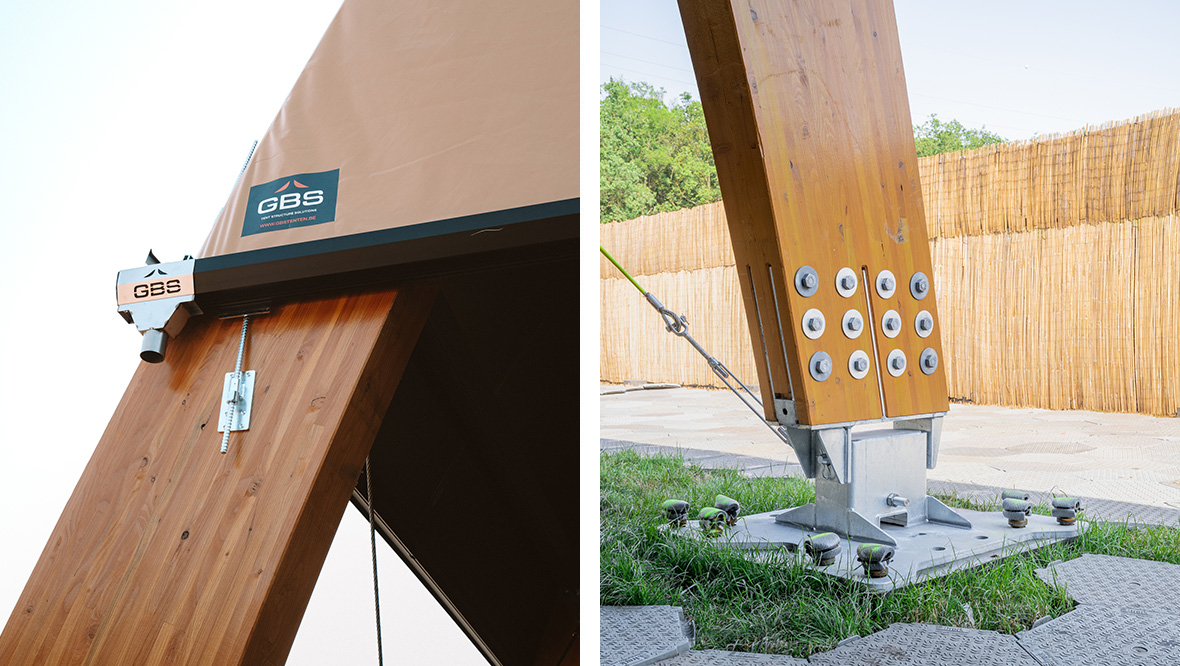
The tent consists of laminated timber arch frames designed as a modular system. Thanks to specially designed ridge connections, the same basic structure can be used for spans of 20.5, 25.5 and 30.5 metres. This modular design makes The Ark suitable for a wide range of locations and applications, with both open and enclosed gable ends possible.

The development focused on several key aspects: the use of timber as a sustainable construction material, the flexibility of the modular system, rapid assembly and the ability to safely withstand high imposed and wind loads. Structural stability is achieved through moment-resisting connections between the timber elements, combined with strategically positioned bracing.

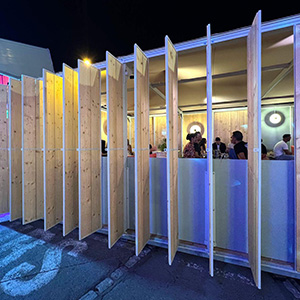
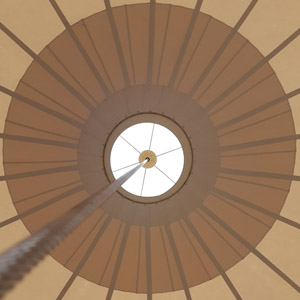
A membrane roof spans between the timber frames, providing a weather-resistant and elegant shelter. The gable ends can be finished with either membrane fabric or solid wall panels, depending on the application.

Working closely with GBS Tentenbedrijf, Tentech designed The Ark structurally, developed the construction for production and prepared a complete tent book. The result is a versatile and sustainable tent structure that combines the warm, natural appearance of timber with the flexibility, safety and reliability characteristic of temporary and semi-permanent structures.

Pictures: GBS Tentenbedrijf
Specifications

Customer:
GBS Tentenbedrijf NV
Client:
GBS Tentenbedrijf NV
Architect:
N/A
Year:
2026
Services:
Structural and architectural design, engineering, structural calculations, production drawings, assembly analyses, creation tent book
Materials:
Glued laminated timber (glulam), steel connections, membrane roofing, membrane fabric and rigid wall panels
Surface:
Variable – available in 20.5 m, 25.5 m and 30.5 m span configurations with modular lengths

Festivals and events projects

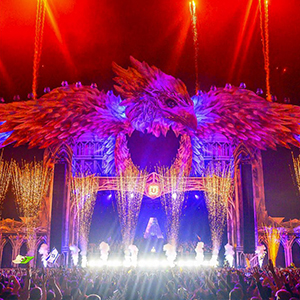
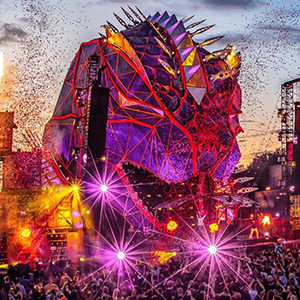
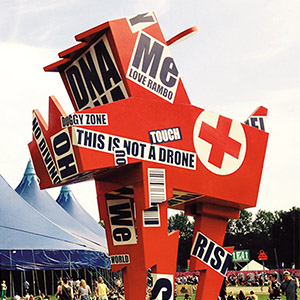
Whether you will come across them at a dance event, product launch, the Floriade or the Volvo Ocean race, structures designed by Tentech are used for events all over the world, such as demountable pavilions, tents and temporary covers. We strive for an integrated design of structural and architectural elements; merging the demountable character and aesthetic quality of the object.

Worldwide assistance

Travelling structures should be used safely while exposed to various conditions. We ensure that our clients can erect their demountable tents or pavilions anywhere in the world. For this purpose, we apply our knowledge on international codes and regulations and – if desired – guide our clients in their communication with local authorities.

Modular building systems

The structural argumentation of demountable structures as well as the correct and secure assembly method is written down in a so-called building book or tent book. We always strive for a security level according to the applicable codes and standards. As an alternative, we can formulate usage restrictions in case the structure cannot meet the requirements. In addition, we make an inventory of the safety measures that should be applied.

TÜV examination

Tentech has good contacts with several TÜV authorities in Germany. Providing advice and guidance to our clients during the examination process, is part of our service.

Tent books

For the Dutch market, Tentech focuses on composing Tent books, also called Building book or Baubuch. The Tent book contains all information about the structure requested by local authorities to fill out the safety plan and grant authorization. Linked to the current Eurocodes, the Tent book is able to bridge the gap between existing (expired) German, English or French tent books and the needs of the Dutch local authorities.

^